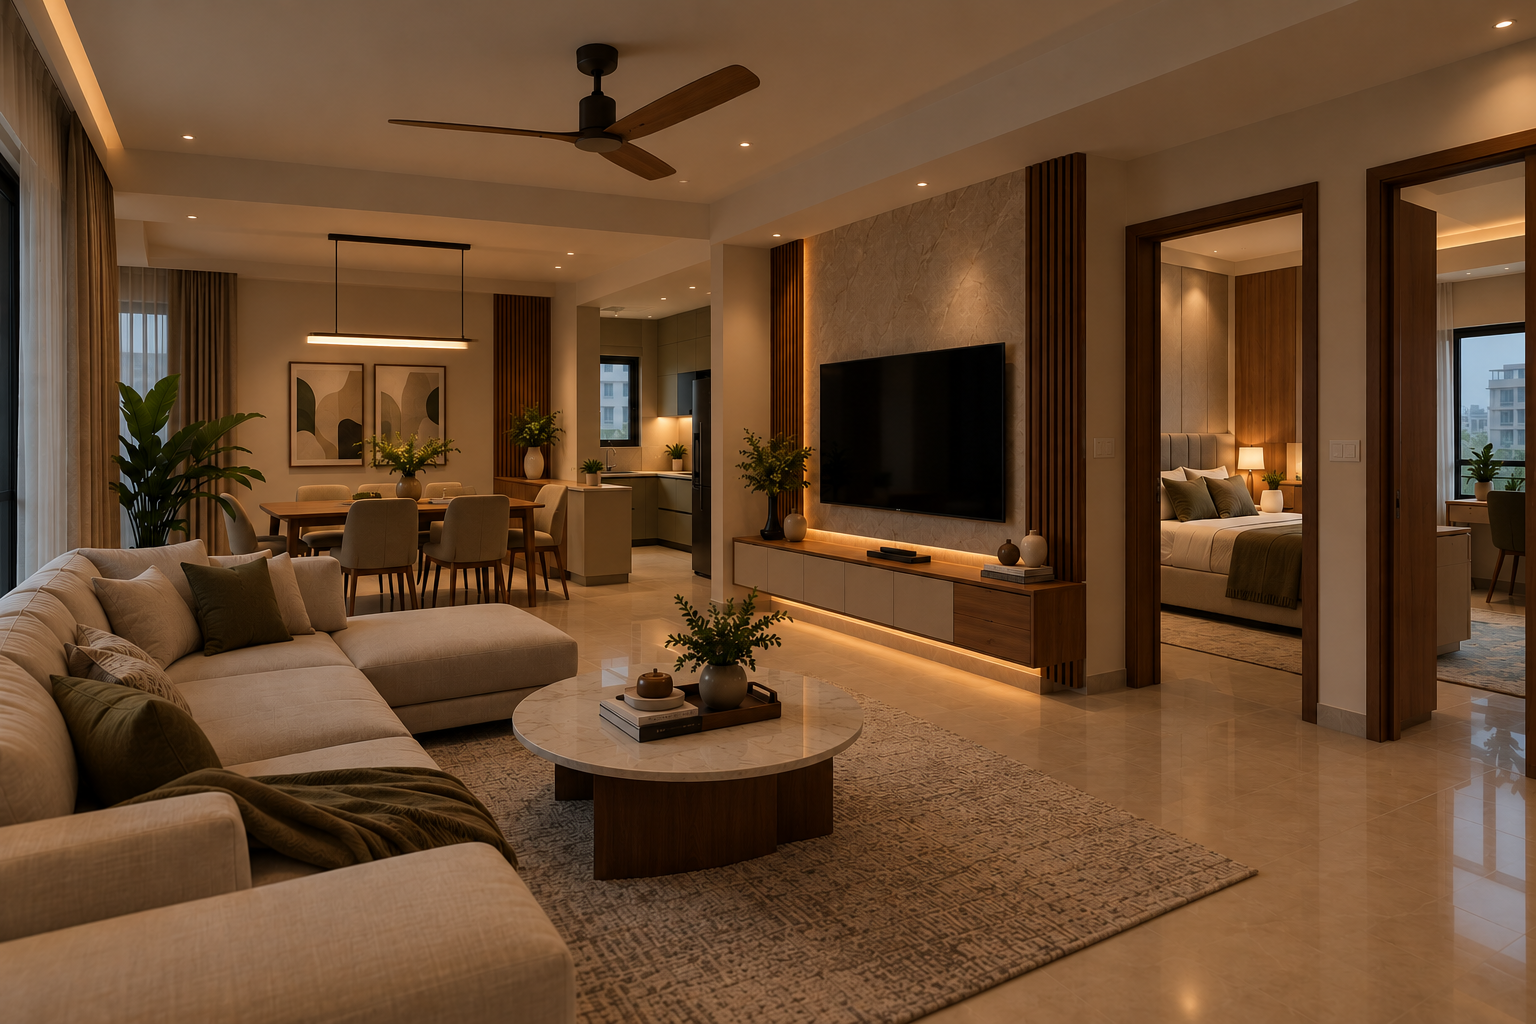
Designing a 3 BHK flat is about more than choosing attractive furniture, wall colours and decorative lights. The real challenge is making three bedrooms, a living room, a kitchen and other functional areas work together without making the home feel crowded. The right layout can make everyday routines easier while giving each room its own identity.
Good modern interior designers focus on how people actually use their homes. A family with children may need additional storage and a flexible bedroom, while a couple working from home might prioritise a quiet workspace and a comfortable living area. The same floor plan can produce very different results depending on these needs.
When planning a 3 BHK flat, start with the available space rather than copying a design from a showroom or social media. Consider the size of each room, natural light, existing electrical points, ventilation and the furniture you genuinely need. These details influence how comfortable the finished home will be.
Whether you have recently purchased a new apartment or want to renovate your existing home, thoughtful planning can help you use every room more effectively. Here are practical design ideas for creating a modern, organised and comfortable 3 BHK home.
Plan Your 3 BHK Layout Before Choosing Furniture
Before selecting finishes or ordering furniture, understand how the apartment will function. A beautiful sofa or oversized bed may look appealing in a showroom but can become inconvenient when placed in a room that is too small for it.
Start by measuring the rooms and identifying the main walking paths. Doors, wardrobes, windows and kitchen cabinets all need enough clearance for comfortable everyday use.
For example, a family may prefer a spacious living room with fewer furniture pieces instead of a large sofa set, two accent chairs and multiple side tables. Removing unnecessary furniture can improve movement without sacrificing comfort.
Practical layout tips:
Measure the length and width of every room before purchasing furniture.
Mark door swings, window positions and electrical points on the floor plan.
Identify the main walking paths between the entrance, bedrooms, kitchen and balcony.
Decide which furniture pieces are essential and which are optional.
Plan storage requirements before finalising the wall and furniture layout.
If possible, review the proposed furniture arrangement using a scaled floor plan. Even a simple drawing can reveal whether a dining chair will block a walkway or whether a wardrobe door will collide with a bed.
Make the Living Room Look Spacious and Functional
The living room is often the most frequently used space in a 3 BHK flat. It may serve as a family gathering area, a place to entertain guests and sometimes an informal workspace. Its design should accommodate these activities without making the room feel overfilled.
A practical starting point is to choose furniture according to the room's proportions. In a compact living room, a well-sized sofa, a modest coffee table and a wall-mounted TV unit may be more useful than a large collection of furniture.
Choose a balanced TV wall design
A TV unit can become the visual centre of the living room without requiring an elaborate feature wall. Consider a combination of simple wood-finish panels, concealed cable management and closed storage for remote controls, gaming accessories and other everyday items.
Keep decorative shelves limited to a few meaningful objects. Too many display pieces can make the wall appear busy and increase the effort required to keep it clean.
Use lighting to improve the atmosphere
Rather than depending on one bright ceiling light, combine general illumination with selected accent lighting. Recessed lights, wall lights or concealed LED strips can help create different moods throughout the day.
However, decorative lighting should not replace sufficient functional illumination. Make sure the seating area, reading corner and pathways are adequately lit.
One practical example: Imagine a living room with a beige sofa, a simple wooden TV unit, a light-coloured rug and a few carefully positioned lights. This arrangement can feel more open than a room filled with bulky furniture, dark finishes and multiple decorative elements.
Design Bedrooms Around Comfort, Storage and Daily Use
A 3 BHK apartment offers three bedrooms, but they do not all need identical designs. The master bedroom, children's bedroom and guest bedroom can serve different purposes while maintaining a consistent overall style.
The master bedroom should prioritise comfort and convenient storage. The second bedroom might need study space and room for children's belongings, while the third could function as a guest room, home office or multipurpose space.
Make the master bedroom practical
Choose a bed that fits comfortably within the room and leaves sufficient space for movement. Built-in wardrobes can make use of available wall space, while bedside drawers provide convenient storage for everyday essentials.
Avoid selecting a bed solely because it looks impressive. An oversized headboard or bulky side tables may leave insufficient space for wardrobes and circulation.
Make smaller bedrooms work harder
For a child's bedroom or guest room, multifunctional furniture can help use the available space more effectively. A compact desk, suitable shelving and a well-planned wardrobe may meet most storage needs without filling the entire room.
Consider these options:
A bed with under-bed storage for extra bedding.
A wardrobe with separate hanging and folded-clothing sections.
A wall-mounted study desk where the layout permits.
Sliding wardrobe doors when hinged doors would restrict movement.
A sofa bed or other convertible furniture in a multipurpose room.
Think about future needs as well. A children's bedroom may eventually require a larger study area, so avoid fixing every part of the layout around short-term requirements.
Create a Modular Kitchen That Supports Everyday Cooking
The kitchen needs to be designed around actual cooking habits, available counter space and the number of people who use it. A visually impressive modular kitchen will not be practical if frequently used utensils are difficult to reach or food preparation areas are poorly organised.
Begin by identifying the locations of the sink, hob, refrigerator and primary worktop. Their arrangement should support a comfortable workflow while respecting the apartment's plumbing, ventilation and electrical requirements.
Storage should also reflect Indian cooking habits. Spices, pulses, pressure cookers, pans, containers and larger utensils may need dedicated spaces, especially in households where several meals are prepared daily.
Useful modular kitchen ideas include:
Pull-out drawers for pots, pans and frequently used utensils.
A dedicated spice drawer or suitable organiser near the cooking area.
Vertical dividers for trays, chopping boards and baking sheets.
Corner storage solutions suited to the actual cabinet dimensions.
Under-cabinet task lighting for food preparation.
Easy-to-clean surfaces around the cooking and washing areas.
Avoid choosing a cabinet layout based only on appearance. Check whether drawers can open fully, whether appliances have sufficient clearance and whether the chimney or exhaust system is appropriate for the kitchen.
Use Smart Storage, Colours and Materials to Bring Everything Together
A well-designed home needs enough storage to keep everyday belongings organised, but adding more cabinets is not always the answer. Oversized storage units can make rooms feel heavy, particularly when they cover multiple walls or use dark finishes.
Look for opportunities to combine storage with furniture already needed in the room. A bed can provide space for seasonal bedding, an entryway bench can store shoes and a TV console can hide electronic accessories.
Choose storage according to how frequently each item is used. Everyday belongings should remain easy to reach, while seasonal clothing, spare bedding and luggage can be placed in less frequently accessed areas.
Colour and material choices also affect how the apartment feels. Light neutrals, natural wood finishes and a limited palette can help create visual continuity between rooms. Darker colours can still work well as accents, provided they suit the available daylight and room dimensions.
When planning luxury interior design, remember that luxury does not require expensive finishes in every corner. It often comes from consistent detailing, well-fitted cabinetry, comfortable lighting, appropriate materials and a layout that works smoothly.
A few useful principles are:
Repeat selected finishes across the living room, bedrooms and kitchen to create a connected appearance.
Use durable, easy-to-maintain materials in high-use areas.
Choose wardrobe and cabinet finishes that complement the walls rather than compete with them.
Keep decorative elements selective instead of adding something to every wall.
Check material samples under the lighting conditions in your actual apartment.
Budget realistically before starting work
The cost of a 3 BHK interior project depends on the apartment's usable area, the quantity of modular furniture, material specifications, hardware, electrical changes, civil work and installation charges.
A basic furnishing project and a complete interior fit-out are not directly comparable. One quotation may include only wardrobes and a kitchen, while another may cover false ceilings, lighting, painting, furniture and additional electrical work.
Request an itemised quotation that clearly identifies the scope of work, material specifications, exclusions, installation charges and applicable taxes. Compare quotations on the same basis rather than choosing the lowest total without checking what is included.
For a realistic planning exercise, divide your proposed budget into essential work, optional upgrades and a contingency allowance. Prioritise storage, comfortable furniture, electrical safety and durable finishes before spending heavily on decorative features.
A sample project budget should be based on actual measurements and current supplier quotations. Avoid relying on a generic online figure as a guaranteed cost for every 3 BHK flat.
When working with a designer, ask to review the floor plan, furniture dimensions, lighting layout and material selections before approving the final design. This reduces the likelihood of expensive changes during installation.
Frequently Asked Questions
1. How can I maximise space in a 3 BHK flat?
Start with accurate room measurements and choose furniture that fits the available space. Built-in wardrobes, storage beds, wall-mounted units and multifunctional furniture can reduce clutter. Keeping walkways clear and avoiding unnecessary decorative furniture can make rooms feel more spacious without changing the apartment's dimensions.
2. Which interior design style works best for a 3 BHK apartment?
Modern minimalist, contemporary and warm neutral styles can all work well. The right choice depends on your family's needs, preferred colours, maintenance expectations and budget. Focus on a practical layout and consistent materials first, then introduce decorative details that reflect your personal taste.
3. What should I consider before hiring modern interior designers for a 3 BHK flat?
Review their relevant project photographs, design process, material specifications, quotation details and installation responsibilities. Ask how they plan storage, lighting, electrical work and furniture clearances. A clear written scope and realistic timeline are more useful than attractive renderings alone.